12 Oldest Skyscrapers That Changed City Skylines Forever
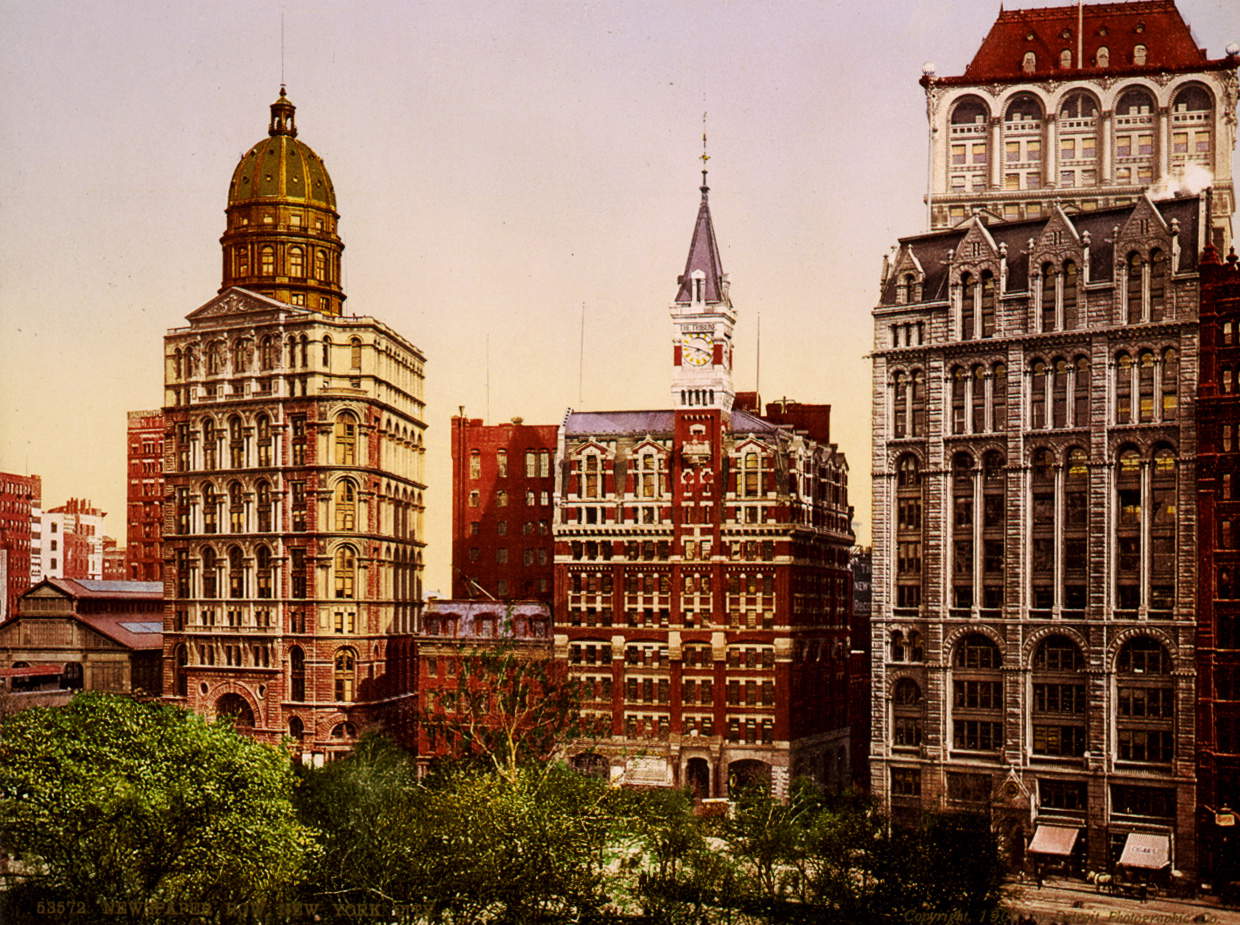
News Row in New York c. 1900 with the New York Times Building on the right. Source: Wikimedia CommonsIn the late 19th century, a radical architectural shift permanently altered our city skylines. As cities were rapidly outgrowing their horizontal boundaries, architects began to look up. Facilitated by the invention of the safety elevator and structural steel, a generation of visionary engineers began constructing buildings that scraped the sky. More than just a necessity, these buildings were a statement of progress. The first skyscrapers were bold, intricate, and unapologetically grand.While many of these pioneering high-rises fell victim to the wrecking ball over the last century, a select few historic structures remain standing. Here are 12 of the oldest skyscrapers that redefined city skylines.1. Temple Court Building, New York (1883)The Temple Court Building, New York City. Source: Wikimedia CommonsThe Temple Court Building, located at 5 Beekman Street in Manhattans Financial District, was originally completed in 1883. Designed by Benjamin Silliman Jr. and James M. Farnsworth, it displays a blend of Queen Anne, neo-Grec, and Renaissance Revival styles. Its distinctive red-brick faade, adorned with tan stone and terracotta accents, is complemented by two pyramidal towers at the corners.In 1889, a Romanesque Revival style annex was added to the building. Its limestone faade seamlessly integrates with the original structure. The structure has a nine-story atrium, crowned by a pyramidal skylight, which floods the interior with natural light and highlights the intricate iron railings and detailed ornamentation. The atrium was designated as an interior landmark by the New York City Landmarks Preservation Commission in 2024.The artium in the Temple Court Building, New York. Source: Historic Districts CouncilAfter a period of vacancy starting in 2001, the building underwent significant restoration and redevelopment. In 2016, it reopened as part of The Beekman Hotel and Residences complex. This project included the addition of a 51-story condominium tower, known as the Beekman Residences, designed by Gerner Kronick + Valcarcel Architects.The atrium was walled up in the 1940s due to new fire codes and it remained hidden for 70 years until restoration work began.2. Hotel Chelsea, New York (1884)The Hotel Chelsea, New York City. Source: Wikimedia CommonsThe Hotel Chelsea, or Chelsea Hotel, is a historic landmark located at 222 West 23rd Street in Manhattan, New York City. Constructed between 1883 and 1884, it was initially designed as one of the citys first cooperative apartment complexes. Designed by architect Philip Hubert, its style is described as Queen Anne Revival and Victorian Gothic. The 12-story red brick building, adorned with wrought-iron balconies, was, for a time, the tallest structure in New York City.In 1905, the building transitioned into a hotel, quickly becoming a haven for artists, writers, musicians, and actors. Its bohemian atmosphere attracted a plethora of notable residents, including literary figures such as Mark Twain, Arthur C. Clarke, and Jack Kerouac, who penned On the Road during his stay. The hotel also hosted musical legends like Bob Dylan, Jimi Hendrix, Janis Joplin, and Patti Smith. Andy Warhol filmed his iconic movie Chelsea Girls at the hotel in 1966.Janis Joplin in front of the Chelsea Hotel. Source: Wall Street JournalThroughout its history, the Chelsea Hotel has been a backdrop for both artistic creation and tumultuous events. The poet Dylan Thomas fell ill at the hotel before his death in 1953, and in 1978, punk rock musician Sid Vicious was implicated in the death of his girlfriend, Nancy Spungen, in one of its rooms.Hubert designed the building based on the socialist philosophy of Fourierism. The idea was to create a self-sustaining community where different social classes could live together.3. Osborne Apartments, New York (1885)The Osborne Apartments, New York City. Source: Wikimedia CommonsThe Osborne Apartments, located at 205 West 57th Street in Manhattan, New York City, was constructed between 1883 and 1885. Designed by architect James Edward Ware, the luxury apartment building uses a Romanesque Revival style with a faade clad in rusticated brownstone. The buildings southern section facing 57th Street rises 11 stories, while the northern section extends to 15 stories. The interior is notable for its elaborate lobby, adorned with stuccoed and mosaic-tiled walls, reflecting the opulence of the Gilded Age.Commissioned by stone contractor Thomas Osborne as a speculative investment, building costs soon spun out of control, resulting in its acquisition by the Taylor family in 1889. Situated directly across from Carnegie Hall and in close proximity to Central Park, it sits within Manhattans Billionaires Row, a stretch known for its luxury real estate and cultural institutions.Entrance to Osborne Apartments, New York. Source: Osborne Apartments NYToday, the Osborne operates as a cooperative residential building, maintaining its historic charm while offering modern amenities. In 1991, it was designated a New York City landmark, and in 1993, it was added to the National Register of Historic Places.The success of Osborne Apartments proved that the wealthy would willingly live in high-rise settings, laying the groundwork for Central Parks future vertical wall of luxury.4. Sun Building, Washington, DC (1887)The Sun Building, Washington DC. Source: Wikimedia CommonsNestled at 1317 F Street NW in Washington, DC, the Sun Building stands as a testament to architectural innovation. Designed by Alfred B. Mullett and constructed between 1885 and 1887, it originally served as the Washington bureau for The Baltimore Sun. When it was completed, the nine-story edifice was among the citys earliest skyscrapers. The pioneering iron-and-masonry structure has a faade adorned with sun motifs and sunflowers, an early example of corporate branding through architecture.The building was equipped with steam-powered elevators, later upgraded to hydraulic systems in 1909 and electric elevators in 1922. In 1904, architect B. Stanley Simmons oversaw modifications for the American Bank, including the addition of a ninth floor in 1907 to accommodate the Interstate Commerce Commissions hearing room. Other notable tenants have included Woodrow Wilsons law firm and the early offices of the Federal Bureau of Investigation under J. Edgar Hoover.Recognized for its architectural and historical value, the Sun Building was added to the National Register of Historic Places on March 27, 1985.The original building was topped by a soaring steeple, but the building owner dismantled it in 1942 to donate the 15-tons of iron to the US war effort.5. Rookery Building, Chicago (1888)The Rookery Building, Chicago, Illinois. Source: Wikimedia CommonsNestled at the corner of LaSalle and Adams Streets in Chicago, the Rookery Building was completed in 1888 by the renowned partnership of Daniel Burnham and John Wellborn Root. This iconic structure seamlessly blends masonry and skeletal frame construction. Root devised a grillage foundation, a network of iron rails encased in concrete. This results in an underground floating platform that distributed the buildings enormous weight evenly across the soft earth, a technique that changed how skyscrapers were anchored around the worldThe buildings name, The Rookery, harks back to a time when the site housed a temporary city hall teeming with crows and pigeons, as well as politicians, leading locals to dub it a rookery. Embracing this moniker, Root incorporated bird motifs into the buildings ornamental design, adding a whimsical touch to its grandeur.Interior of the Rookery Building, Chicago. Source: The RookeryOne of the Rookerys most captivating features is its central light court. Originally designed to flood the interior with natural light, this two-story atrium was reimagined in 1905 by the legendary Frank Lloyd Wright. He introduced white Carrara marble, intricate Persian-inspired patterns, and elegant bronze chandeliers, transforming the space into a luminous blend of form and function.The Central Safety Deposit Company built a massive, subterranean vault system in the basement using a new type of chrome-steel plating that was advertised as explosives-proof.6. Wilder Building, Rochester (1888)North and west faces of the Wilder Building, Rochester, New York. Source: Wikimedia CommonsConstructed between 1887 and 1888, this eleven-story structure is considered Rochesters first modern skyscraper. Designed by the prominent Rochester architectural firm Warner & Brockett, the building showcases a modified Romanesque style. Its original design featured spires at each corner of the roof, which have since been removed.A notable feature of the Wilder Building is its association with the invention of the mail chute. James Goold Cutler, who received U.S. Patent 284,951 on September 11, 1883, for the mail chute, installed a perfected version in the Wilder Building during its construction. With the demolition of the Elwood Building in 1965, the Wilder Buildings mail chute is currently the oldest surviving example of this innovation.The Wilder Building in Rochester c. 1900. Source: Lower Falls RochesterToday, the Wilder Building continues to serve as a functional office space, housing various businesses and organizations. Its prime location at the Four Corners in downtown Rochester makes it a central and accessible hub for commerce.Because it was the global prototype, the bronze and iron mail collection box sitting in the lobby is widely celebrated as U.S. Mail Box No. 1.7. APA Building, Melbourne, Australia (1889)APA Building in Melbourne c. 1900. Source: Wikimedia CommonsCompleted in 1889 at the corner of Elizabeth Street and Flinders Lane in Melbourne, Australia, this structure was an absolute monolith for its time. It wasnt just the Southern Hemispheres first skyscraper. For a brief period, the 12-story, 173-foot structure was one of the tallest commercial buildings in the entire world.Fueled by the Victorian gold rush, the city was one of the wealthiest in the British Empire, earning the nickname Marvelous Melbourne. The building was commissioned by the Australian Property and Investment Company and designed by the architectural firm Oakden, Addison & Kemp in association with John Beswicke. It was designed in Queen Anne Revival style with a highly decorative exterior made of contrasting red brick and cream-colored freestone bandings. The top of the building was a chaotic, beautiful masterpiece of picturesque gables, dormer windows, steep roofs, and a soaring, corner turret spire that made it look like a medieval castle stacked on top of a modern office block. The building was scalped of these features in the 1950s.A 1910 Melbournce postcard featuring the APA Building. Source: Wikimedia CommonsUnfortunately, by the mid-20th century, the Victorian Queen Anne style had fallen heavily out of architectural favor and lacked modern fire isolation standards. In 1980, despite fierce protests, the building was demolished.The buildings commissioner, Matthew Davies, was a flamboyant politician and speculator whose empire was built on fraudulent bank loans. When the land boom crashed in 1891, his financial empire imploded, triggering a massive bank run across Melbourne.8. New York Times Building (41 Park Row), New York (1889)The New York Times Building in 1874. Source: Wikimedia CommonsThe New York Times was founded in 1851 and initially operated from 113 Nassau Street. As the newspapers influence grew, it relocated to a newly constructed building at 41 Park Row in 1858, making it the first structure in New York City designed specifically for a newspaper. By the late 1880s, to accommodate its expanding operations, the Times commissioned architect George B. Post to design a larger Romanesque Revival-style building on the same site. This new 13-story structure was completed in 1889, showcasing advanced construction techniques of the period.The 1889 building featured a faade adorned with intricate stonework and large arched windows, reflecting the Romanesque Revival style. Its construction was notable for being executed around the existing operations of the newspaper, allowing The New York Times to continue publishing without interruption. This engineering feat demonstrated innovative building practices of the time.News Row in New York c. 1900 with the New York Times Building on the right. Source: Wikimedia CommonsIn 1905, The New York Times relocated to a new building at One Times Square, and 41 Park Row underwent modifications, including the addition of four stories. Pace University acquired the building in 1951, repurposing it for academic use. The structure has since been designated a New York City landmark and contributes to the FultonNassau Historic District.When it opened, the building housed 950 individual offices and was occupied by roughly 4,000 workers a day, making it a self-contained vertical city with its own internal mail systems, giant water pumps, and a massive bank of passenger elevators.9. Old Chronicle Building, San Francisco (1889)Old Chronicle Building, De Young Building, San Francisco, California. Source: Wikimedia CommonsThe Old Chronicle Building, also known as the de Young Building, is a historic landmark located at 690 Market Street in San Francisco, California. Completed in 1889, it was designed by the renowned Chicago architectural firm Burnham and Root in the Richardsonian Romanesque style. At the time of its completion, the ten-story building, featuring a clock tower reaching 218 feet, was the tallest structure on the West Coast and is considered San Franciscos first skyscraper.Commissioned by M. H. de Young, owner of the San Francisco Chronicle, the building served as the newspapers headquarters and was a prominent feature of the citys Newspaper Row, sharing the area with other major publications. In 1905, during a mayoral victory celebration, fireworks ignited the wooden clock tower, leading to its removal. Despite suffering significant damage during the 1906 earthquake and subsequent fires, the building was rebuilt under the supervision of architect Willis Polk, preserving its historical significance.Old Chronicle Building, San Francisco, 1904. Source: San Francisco Public LibraryOver the years, the Old Chronicle Building underwent several transformations. In 1962, an attempt to modernize its appearance led to the original masonry faade being covered with a contemporary exterior. However, in 2004, efforts were made to restore its historic character, and the building was converted into the Ritz-Carlton Club and Residences.The rival San Francisco Call newspaper deliberately built the 18-story Call Building in 1898 to surpass the Chronicle Building, which kicked off San Franciscos vertical arms race.10. Manhattan Building, Chicago (1891)The Manhattan Building in Chicago, Illinois. Source: Wikimedia CommonsLocated at 431 South Dearborn Street in Chicago, Illinois, the Manhattan Building was designed by architect William Le Baron Jenney and constructed between 1889 and 1891. Upon its completion, the 16-story structure was the tallest building globally and is recognized as the oldest surviving skyscraper with a purely skeletal steel frame.The buildings distinctive design features bow windows that enhance natural light within its interior spaces. The faade combines a granite base for the lower floors with brick on the upper stories, reducing the load on the internal steel framework. This innovative approach addressed concerns about wind-induced sway, with Jenney incorporating structural elements to ensure stability. The Manhattan Building was also constructed wedged between two existing seven-to-eight-story buildings. Traditional foundations would have destabilized their walls, so Jenney used cantilevered foundation beams. He placed the buildings massive structural columns 15 feet inside the property line, and then balanced the exterior walls out over the edges like a see-saw.Window detail from the Manhattan Building, Chicago. Source: Wikimedia CommonsToday, the Manhattan Building continues to serve as a commercial office space, retaining its historical significance and architectural charm. Visitors and architecture enthusiasts can admire its exterior, which showcases the early adoption of steel-frame construction; a pivotal development in skyscraper design. Situated in Chicagos Loop neighborhood, the building is part of the historic Printing House Row District, offering a glimpse into the citys rich architectural heritage.Jenney deliberately broke the buildings facade into distinct horizontal bands for different textures to create an undulating optical illusion.11. Ames Building, Boston (1893)Ames Building, Boston, Massachusetts. Source: Wikimedia CommonsNestled at 1 Court Street in Boston, Massachusetts, the Ames Building stands as a testament to the citys architectural evolution. Completed in 1893, it was designed by the esteemed firm Shepley, Rutan, and Coolidge in the Richardsonian Romanesque style. At 14 stories, it was Bostons tallest building upon completion and is considered Beantowns first skyscraper.Commissioned by industrialist Frederick Lothrop Ames, the building showcases a faade adorned with granite and sandstone, featuring grand arches and intricate carvings. Its construction marked a significant achievement as the second-tallest masonry load-bearing wall structure globally at the time, surpassed only by Chicagos Monadnock Building.Ames Building, Boston. Source: Cambridge SevenOver the years, the Ames Building has undergone several transformations. Initially serving as office space, it was converted into a luxury boutique hotel in 2009. In 2020, Suffolk University acquired the building, repurposing it as a student residence hall.The Ames family made their fortune manufacturing shovels that were used to construct the Union Pacific Railroad and mine the California Gold Rush.12. The Witte Huis, Rotterdam, Netherlands (1898)The Witte Huis Building, Rotterdam, 1900. Source: Wikimedia CommonsThis 11-story, 141-foot-tall building was Europes first skyscraper. In the late 1890s, Rotterdam was rapidly expanding into a world-class port city. Two wealthy brothers, Gerrit and Jan-Hendrik van der Schuyt, traveled to the United States and were spellbound by the soaring skyscrapers of New York and Chicago. They returned to the Netherlands determined to bring that vertical ambition to Europe.Locals believed that their soft, marshy ground could not support a skyscraper. To prove them wrong, architect Willem Molenbroek engineered a massive underground foundation, driving 1,000 thick pine piles deep into the soft swampy soil to anchor the structure securely.The Witte Huis Building, Rotterdam, 1898. Source: Stadsarchief RotterdamDifferent from its American cousins, the building used Art Nouveau and Jugendstil styles. The exterior was clad in brilliant white glazed bricks, which gave the building its name, and the facade is decorated with ornamental mosaics and stone statues. It has a steep mansard roof featuring a magnificent rooftop viewing platform, which became an instant tourist attraction in 1898.The Witte Huis was one of the few buildings to survive the Rotterdam Blitz of May 14, 1940, which made it a symbol of resistance.












 English
 Arabic
 French
 Spanish
 Portuguese
 Deutsch
 Turkish
 Dutch
Dutch
 Russian
 Romaian
 Portuguese (Brazil)
 Greek
Greek